| Description: 7324354 | |
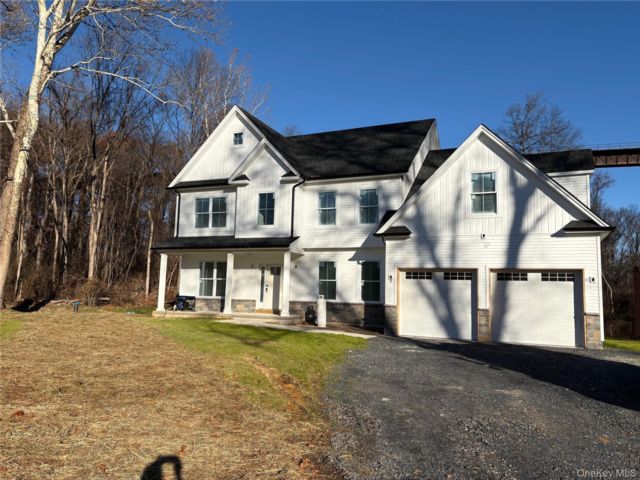
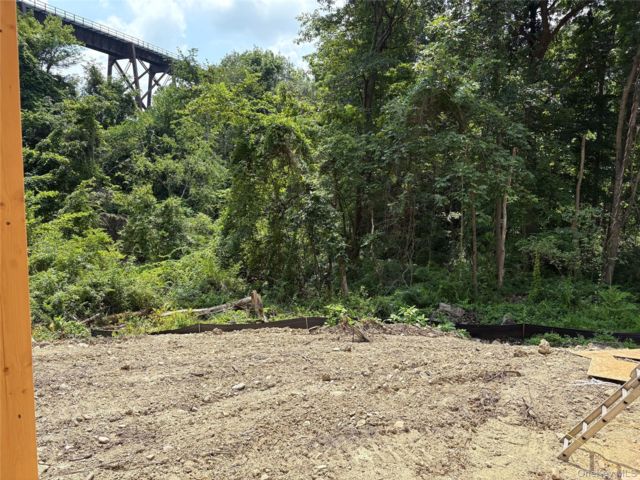
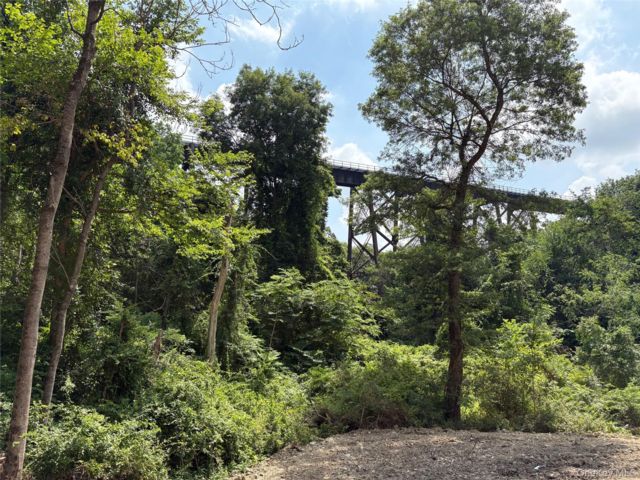
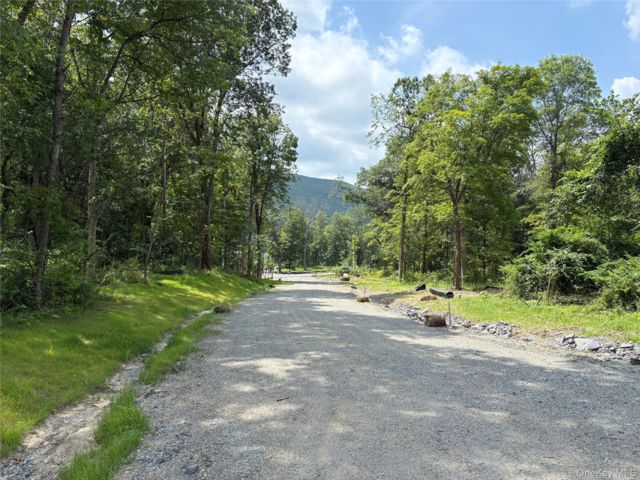
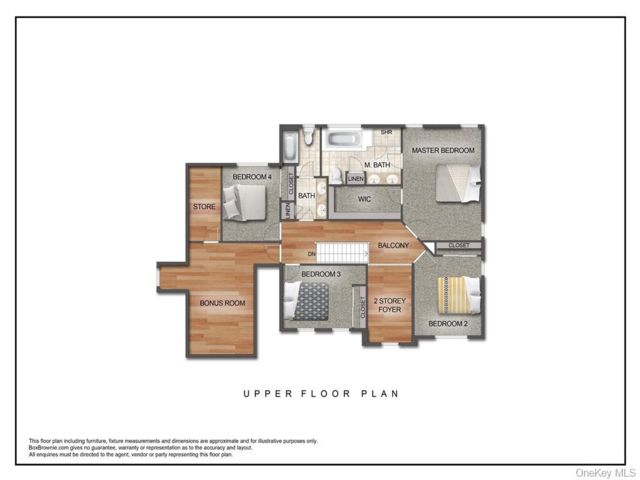
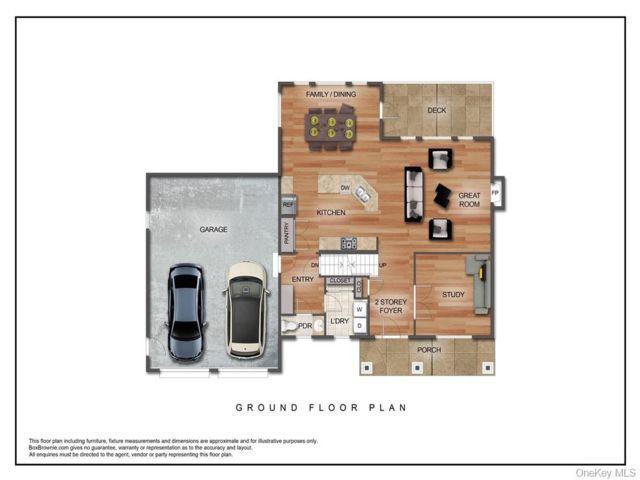
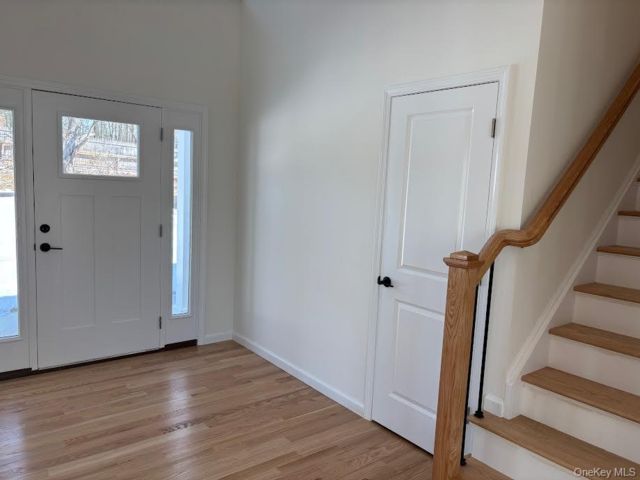
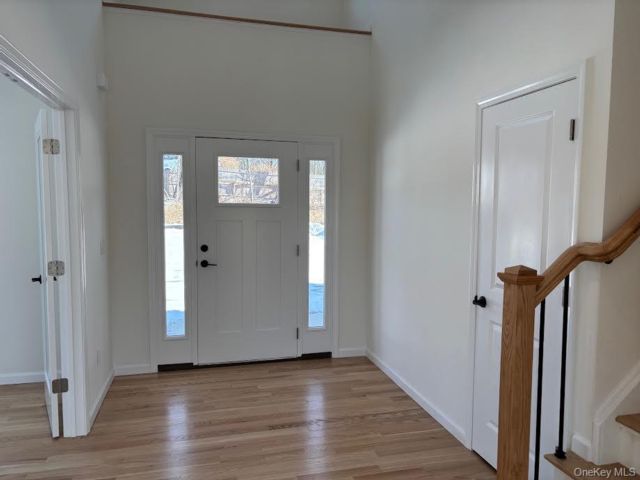
| his beautiful model home is completely ready for immediate occupancy. Set on a private cul-de-sac within a new enclave of four custom properties, it features a large, level backyard with ample room to spareâ??ideal for a future in-ground pool. Designed for modern living and entertaining, the open floor plan highlights wide oak hardwood floors throughout, a family room centered around a stone-surround gas fireplace, and a light-filled eat-in kitchen complete with custom cabinetry, quartz countertops, and a large island. The layout includes four bedrooms, a library, and an additional office or playroom, while the master suite offers a tray ceiling, a spacious walk-in closet, and a luxurious bath with a five-foot tiled shower and soaking tub. Buyers can select their preferences for bedroom carpets, bath tiles, and cabinet finishes. A full unfinished basementâ??equipped with a window and either a slider or Bilco door depending on the lotâ??provides easy potential for future expanded living space. | |
Details: |
||
| Bedrooms: | 4 | |
| Bathrooms: | 3 | |
| Property Type: | Colonial | |
| Square Feet: | 2705 | |
| Rooms: | 9 | |
| Outdoor Space: | Deck | |
| Acres: | 2.86 | |
| Built: | 2026 | |
| School District: | Cornwall | |
Financials: |
||
| Price: | $868,900 | |
| Taxes: | $17,000 | |
 Designed, Developed, Hosted
The Information contained in this Web Site is believed to be accurate but is not guaranteed. This Information is to be used for a reference and any questions that you may have should be directed to the appropriate Real Estate Agent. If you are interested in any of the properties contained within this web site, please contact the appropriate Real Estate Agent. Visual Listing Systems cannot be held responsible for any Errors or Omissions that may occur upon the Publishing of this Information. Visual Listing Systems is not acting as a Real Estate Broker and is only a Publisher of the Material contained within this Web Site. Powered by VLSHomes.com
Terms
Privacy