| Description: 7347620 | |
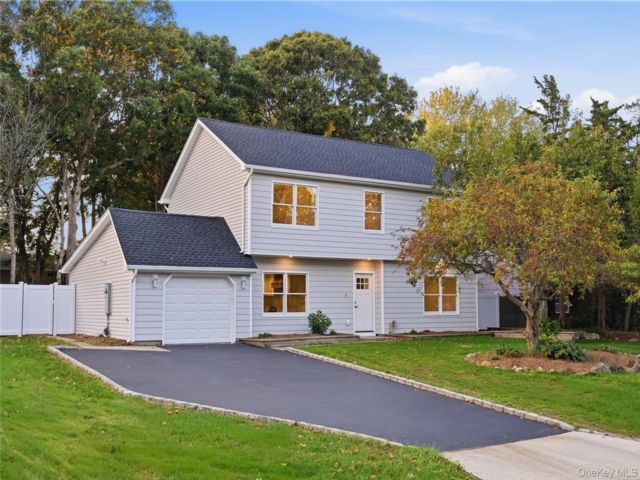
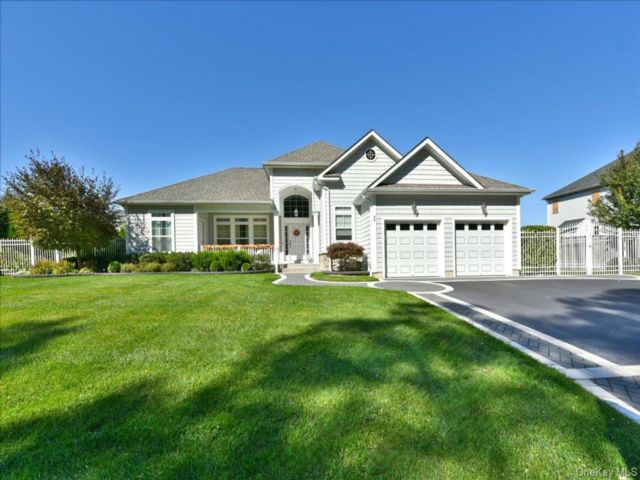
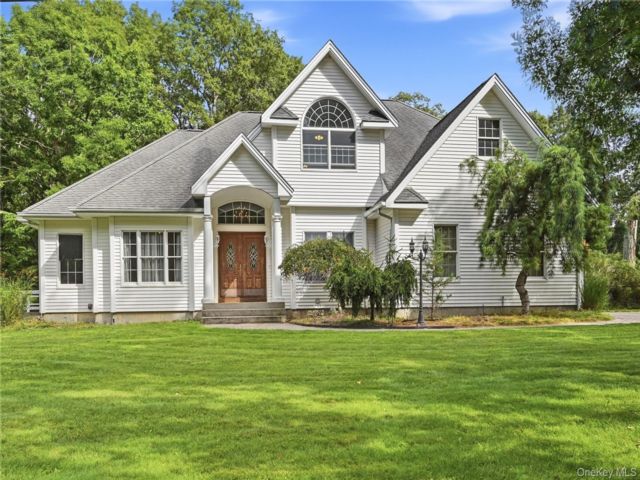
| New to the market! This extraordinary home offers an expansive and versatile floor plan with plenty of room for everyone. A dramatic two-story entry foyer welcomes you into the home and opens to a spacious step-down living room featuring a wood-burning fireplace. The formal dining room is ideal for holidays and gatherings, while the large eat-in kitchen offers abundant cabinetry, generous counter space, and plenty of room for everyday dining. The main level features a primary bedroom ensuite with a full bath and walk-in closet, along with a separate laundry room and interior access to the oversized two-car garage. An additional main-floor room offers flexibility as a home office, guest room, or sixth bedroom. | |
Details: |
||
| Bedrooms: | 5 | |
| Bathrooms: | 5 | |
| Property Type: | Includes Legal | |
| Square Feet: | 3060 | |
| Rooms: | 11 | |
| Outdoor Space: | Deck | |
| Acres: | 0.86 | |
| Built: | 1998 | |
| School District: | Longwood | |
Financials: |
||
| Price: | $849,900 | |
| Taxes: | $17,178 | |
 Designed, Developed, Hosted
The Information contained in this Web Site is believed to be accurate but is not guaranteed. This Information is to be used for a reference and any questions that you may have should be directed to the appropriate Real Estate Agent. If you are interested in any of the properties contained within this web site, please contact the appropriate Real Estate Agent. Visual Listing Systems cannot be held responsible for any Errors or Omissions that may occur upon the Publishing of this Information. Visual Listing Systems is not acting as a Real Estate Broker and is only a Publisher of the Material contained within this Web Site. Powered by VLSHomes.com
Terms
Privacy