![[Pelham Real Estate, listing number 2480564]](https://www.vlshomes.com/images/full/2480564a.jpg)
| Description: 2480564 | |
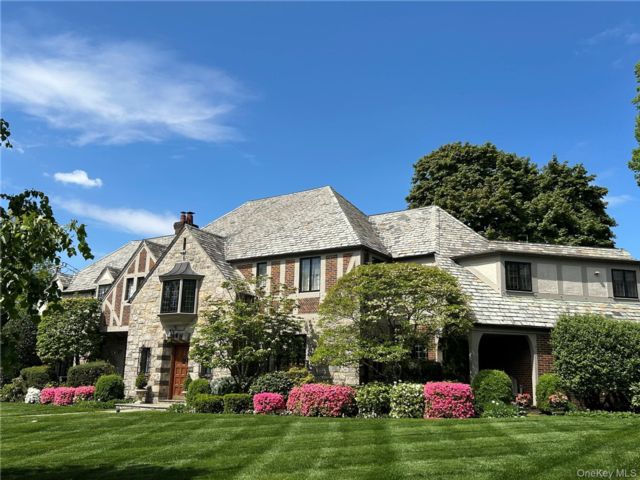
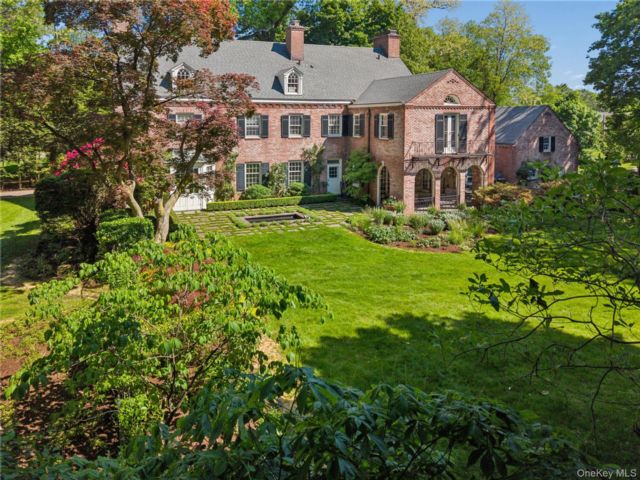
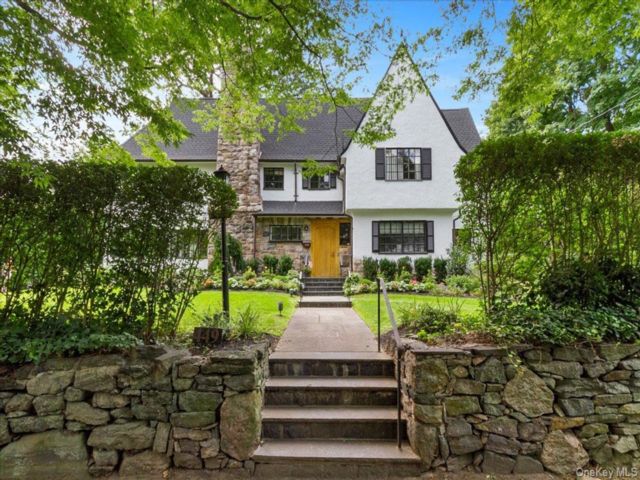
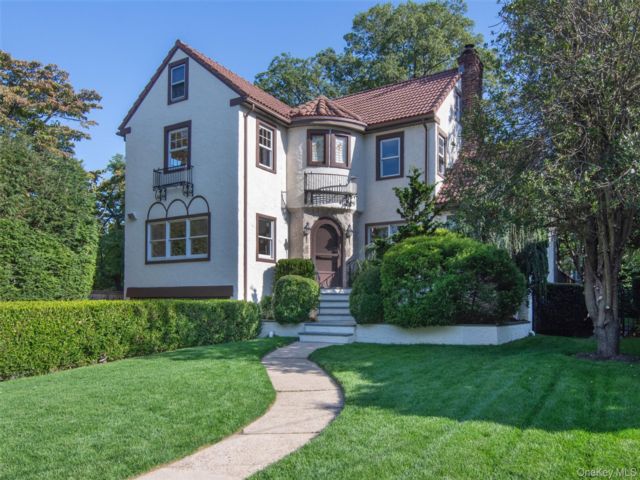
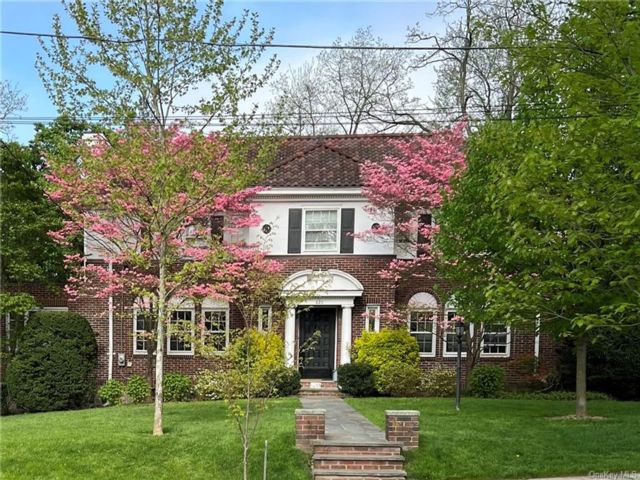
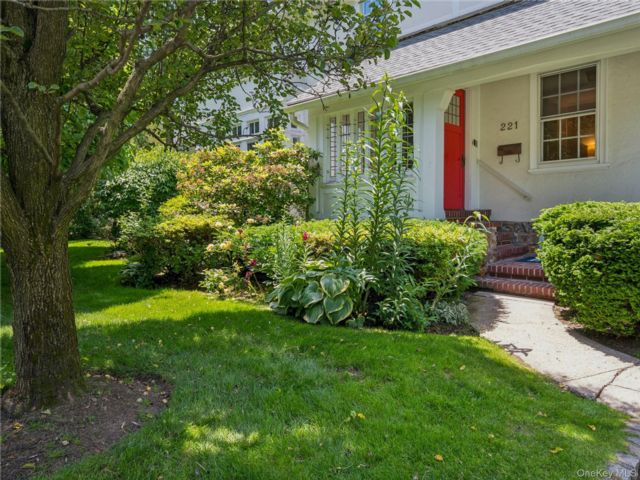
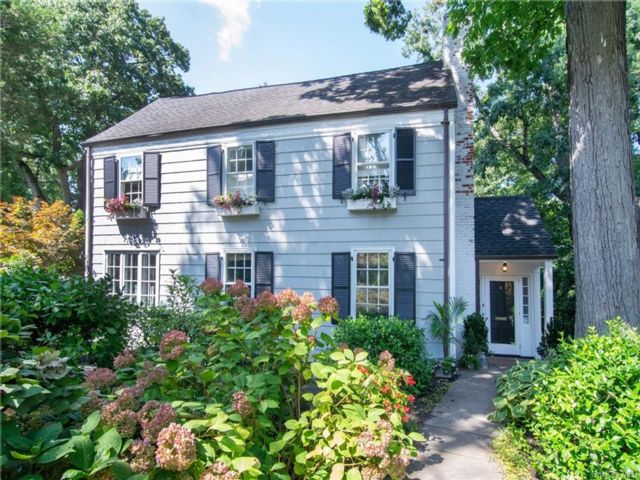
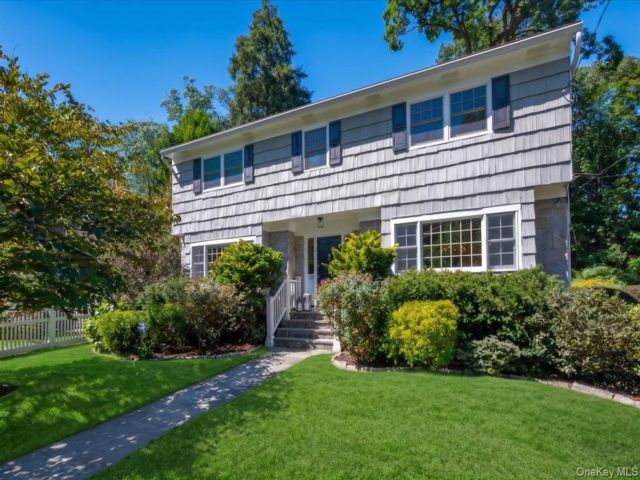
| Experience luxury in this stunning 5-bedroom, 5-bath Colonial located on the picturesque Pelham Country Club golf course. Renovated and expanded, this home offers an unparalleled lifestyle with breathtaking views, providing the perfect backdrop for outdoor relaxation and entertaining. The gracious foyer opens to a formal living room with a wood-burning fireplace and a formal dining room leading to a modern eat-in kitchen. The kitchen features high-end appliances, a center island, and an open flow to the family room with vaulted ceilings and skylights, maximizing views of the backyard. The family room also provides access to a charming covered Trex deck with steps down to a generous Bluestone patio, ideal for enjoying the spectacular sunrises. Additionally, the first floor includes a bedroom, full bath, walk-in pantry, laundry room, and mudroom for added flexibility and convenience. Upstairs, the light-filled primary suite includes an ensuite bath. Three additional bedrooms and two more full baths, one with a double vanity, complete this living level. The lower level features over 1,000 square feet of finished, flexible space not included in the square footage, including a recreation room with access to the Bluestone patio and backyard, a family room, full bath, and plenty of storage, including a workshop/shed with outdoor access for bike and equipment storage. This home is just steps away from Shore Park, bike paths, and Prospect Hill School, and is convenient to shopping and restaurants. Additionally, it is under 30 minutes from Grand Central via Metro-North, making it a move-in-ready home that combines tranquility with accessibility. It offers spectacular views and an ideal retreat to enjoy all of the amenities Pelham offers.Experience luxury in this stunning 5-bedroom, 5-bath Colonial located on the picturesque Pelham Country Club golf course. Renovated and expanded, this home offers an unparalleled lifestyle with breathtaking views, providing the perfect backdrop for outdoor relaxation and entertaining. The gracious foyer opens to a formal living room with a wood-burning fireplace and a formal dining room leading to a modern eat-in kitchen. The kitchen features high-end appliances, a center island, and an open flow to the family room with vaulted ceilings and skylights, maximizing views of the backyard. The family room also provides access to a charming covered Trex deck with steps down to a generous Bluestone patio, ideal for enjoying the spectacular sunrises. Additionally, the first floor includes a bedroom, full bath, walk-in pantry, laundry room, and mudroom for added flexibility and convenience. Upstairs, the light-filled primary suite includes an ensuite bath. Three additional bedrooms and two more full baths, one with a double vanity, complete this living level. The lower level features over 1,000 square feet of finished, flexible space not included in the square footage, including a recreation room with access to the Bluestone patio and backyard, a family room, full bath, and plenty of storage, including a workshop/shed with outdoor access for bike and equipment storage. This home is just steps away from Shore Park, bike paths, and Prospect Hill School, and is convenient to shopping and restaurants. Additionally, it is under 30 minutes from Grand Central via Metro-North, making it a move-in-ready home that combines tranquility with accessibility. It offers spectacular views and an ideal retreat to enjoy all of the amenities Pelham offers. | |
Details: |
||
| Bedrooms: | 5 | |
| Bathrooms: | 5 | |
| Property Type: | Colonial | |
| Square Feet: | 2767 | |
| Rooms: | 11 | |
| Outdoor Space: | Deck | |
| Acres: | 0.29 | |
| Built: | 1937 | |
| School District: | Pelham | |
Financials: |
||
| Price: | $1,768,000 | |
| Taxes: | $33,584 | |
 Designed, Developed, Hosted
The Information contained in this Web Site is believed to be accurate but is not guaranteed. This Information is to be used for a reference and any questions that you may have should be directed to the appropriate Real Estate Agent. If you are interested in any of the properties contained within this web site, please contact the appropriate Real Estate Agent. Visual Listing Systems cannot be held responsible for any Errors or Omissions that may occur upon the Publishing of this Information. Visual Listing Systems is not acting as a Real Estate Broker and is only a Publisher of the Material contained within this Web Site. Powered by VLSHomes.com
Terms
Privacy