![[Montgomery Real Estate, listing number 7341708]](https://www.vlshomes.com/images/full/7341708a.jpg)
| Description: 7341708 | |
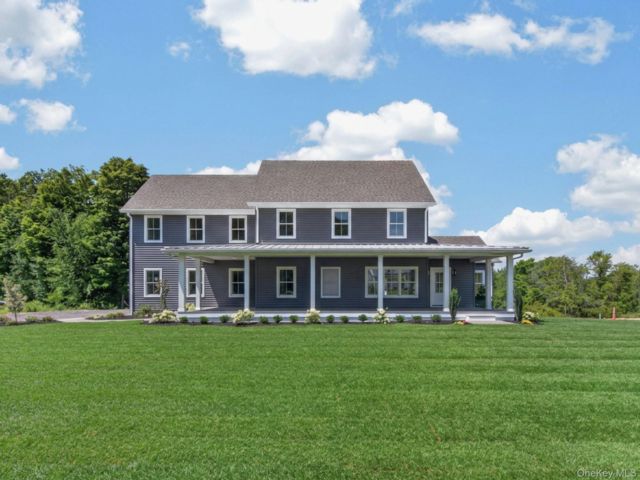
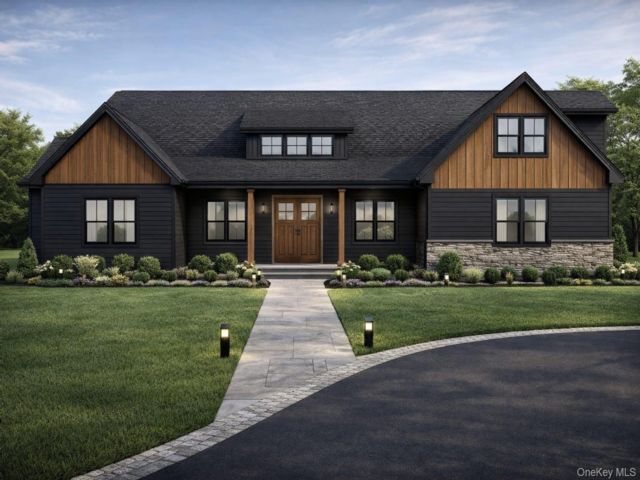
| NEW CONSTRUCTION IN THE VALLEY CENTRAL SCHOOL DISTRICTâ??READY TO MOVE IN. This affordable, practical four-bedroom home offers three full bathrooms, more than 2,000 square feet of living space, central air, a propane fireplace, a two-car garage, and a newly graded and seeded one-acre lot. Concrete walkways lead to a covered front porch and an inviting main entrance. Inside, the spacious foyer provides direct access to the family room featuring a propane fireplace with ceramic-tile accents, a wood mantel, recessed lighting, and a sliding door to the backyard. Nearby are a full bathroom with ceramic-tile flooring and a tub, plus a private first-floor bedroom. A few steps up, the next level opens to an impressive floor plan with 12-foot ceilings, abundant natural light, and recessed lighting. The kitchen includes an island, pantry, quartz countertops, soft-close drawers and cabinet doors, under-cabinet lighting, all appliances, and a propane range. The second floor has full bathroom with a tub and ceramic-tile flooring, along with two cozy bedrooms with hardwood floors. The primary bedroom features hardwood flooring, a lighted walk-in closet, and a private bathroom with a ceramic-tile shower and flooring. The home also offers three heating zonesâ??one on each levelâ??central air throughout, and a spacious two-car garage with automatic openers. Coming soon more photos with kitchen appliances. | |
Details: |
||
| Bedrooms: | 4 | |
| Bathrooms: | 3 | |
| Property Type: | Split Level | |
| Square Feet: | 2013 | |
| Rooms: | 8 | |
| Outdoor Space: | Porch | |
| Lot Size: | 100' X 400' | |
| Acres: | 1.04 | |
| Built: | 2026 | |
| School District: | Valley Central (Montgomery) | |
Financials: |
||
| Price: | $629,900 | |
| Taxes: | $1,143 | |
 Designed, Developed, Hosted
The Information contained in this Web Site is believed to be accurate but is not guaranteed. This Information is to be used for a reference and any questions that you may have should be directed to the appropriate Real Estate Agent. If you are interested in any of the properties contained within this web site, please contact the appropriate Real Estate Agent. Visual Listing Systems cannot be held responsible for any Errors or Omissions that may occur upon the Publishing of this Information. Visual Listing Systems is not acting as a Real Estate Broker and is only a Publisher of the Material contained within this Web Site. Powered by VLSHomes.com
Terms
Privacy