| Description: 7343682 | |
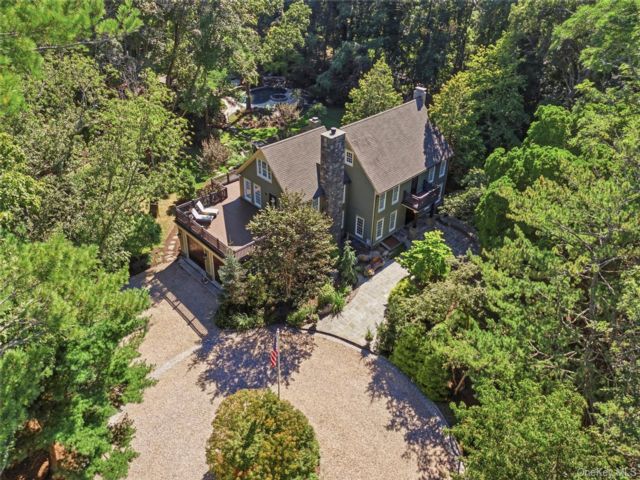
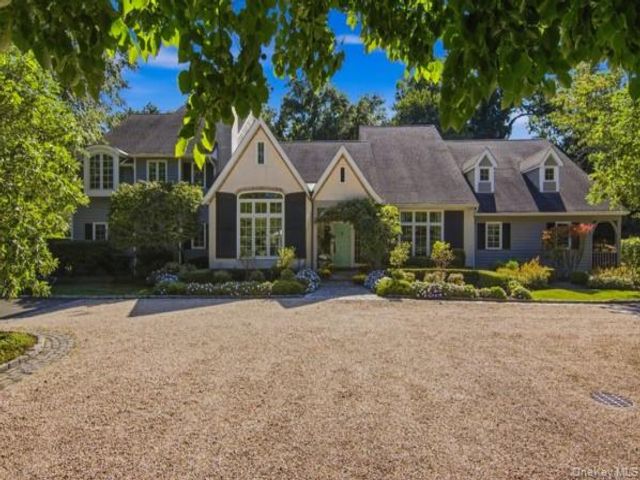
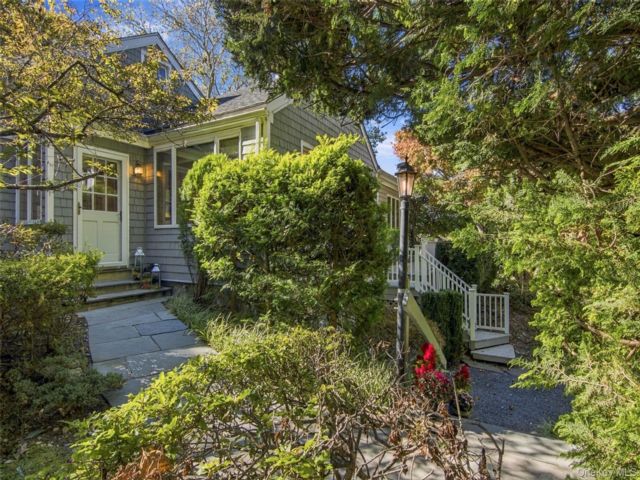
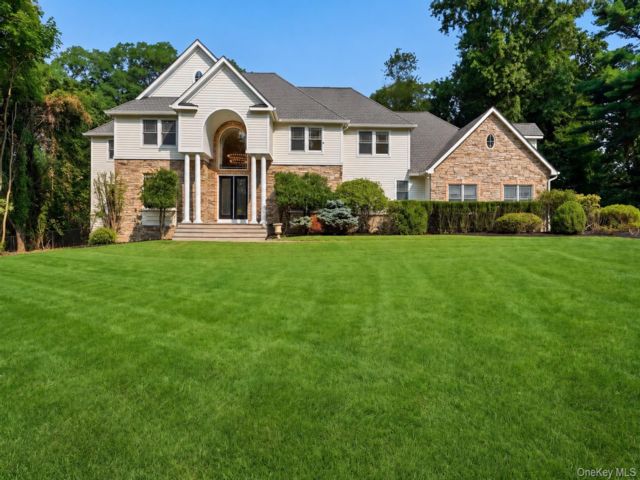
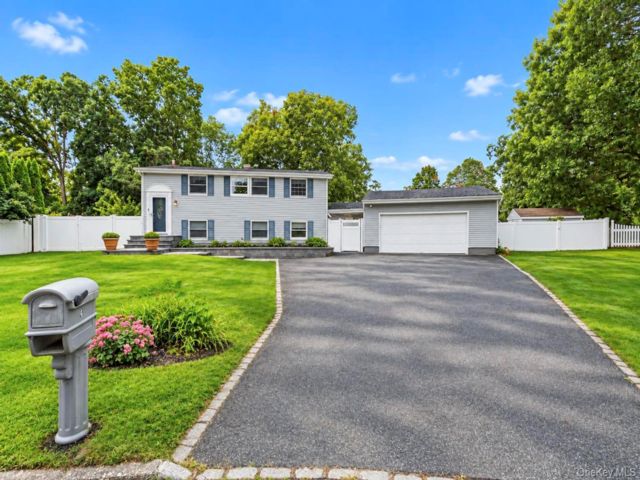
| Located on a Picturesque Dead End Court on a Large 1/3 Acre Lot, this Expanded Hi-Ranch with 2 Car Detached Garage has Easy Potential for Accessory Apartment with Proper Permits or Tons of Room for Extended Family/ Mom with Separate Living Quarters. Enter Along the Beautiful New Paver Walkway Into a Spacious Foyer, Head Downstairs Find a Dining Room Complimented by a Picturesque Wood-Burning Stove, Flowing Seamlessly Into the Living Room & Expanded Kitchen with Granite Countertops,  Large Island, Plenty of Cabinetry & Room for an Additional Dining Area Complete with Vaulted Ceilings, Skylights & Tons of Natural Light. Around the Corner, a Half Bath Perfectly Positioned for  Guests and When Entertaining in the Backyard- Along with Laundry Pantry. Down the Hall, a Bedroom with Walk-In Closet, Full Bathroom & Additional Living Space that Can be Converted to Kitchen with Proper Permits with Gas in the Wall and Plumbing Set up. Upstairs Youâ??ll Find 4 Spacious Bedrooms, Including a Primary Bedroom with Walk-In Closet, Along with a Full Bathroom Featuring a Jacuzzi Tub & Separate Stand-Up Shower.  Additional Updates/ Upgrades Include: Freshly Painted, Gas Heating and Cooking, Front & Backyard Sprinklers & Central Air Approximately 5 Years Old, 2 Daikin Mini Splits, Kitchen Appliances Approximately 5 Years Old, Mostly Andersen Windows Throughout & an Updated Cesspool Located in the Front Yard (Approx 12 Years Old), Custom Window Treatments. Seller Says Sell! | |
Details: |
||
| Bedrooms: | 5 | |
| Bathrooms: | 3 | |
| Property Type: | Hi Ranch | |
| Square Feet: | 2008 | |
| Rooms: | 8 | |
| Outdoor Space: | Deck | |
| Acres: | 0.36 | |
| Built: | 1964 | |
| School District: | Three Village | |
Financials: |
||
| Price: | $750,000 | |
| Taxes: | $15,659 | |
 Designed, Developed, Hosted
The Information contained in this Web Site is believed to be accurate but is not guaranteed. This Information is to be used for a reference and any questions that you may have should be directed to the appropriate Real Estate Agent. If you are interested in any of the properties contained within this web site, please contact the appropriate Real Estate Agent. Visual Listing Systems cannot be held responsible for any Errors or Omissions that may occur upon the Publishing of this Information. Visual Listing Systems is not acting as a Real Estate Broker and is only a Publisher of the Material contained within this Web Site. Powered by VLSHomes.com
Terms
Privacy