![[East Rockaway Real Estate, listing number 2064096]](https://www.vlshomes.com/images/full/2064096a.jpg)
| Description: 2064096 | |
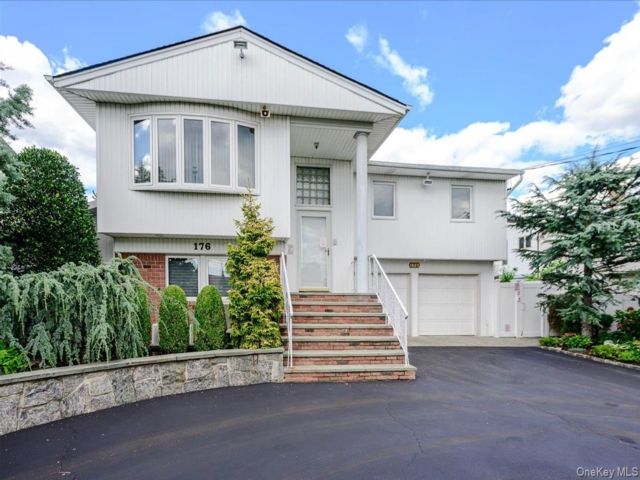
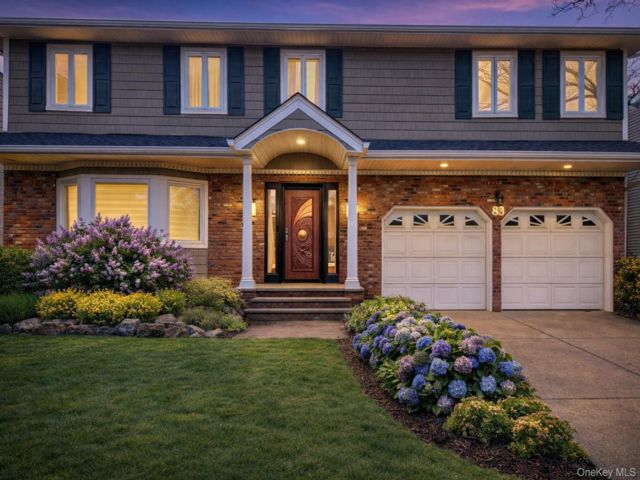
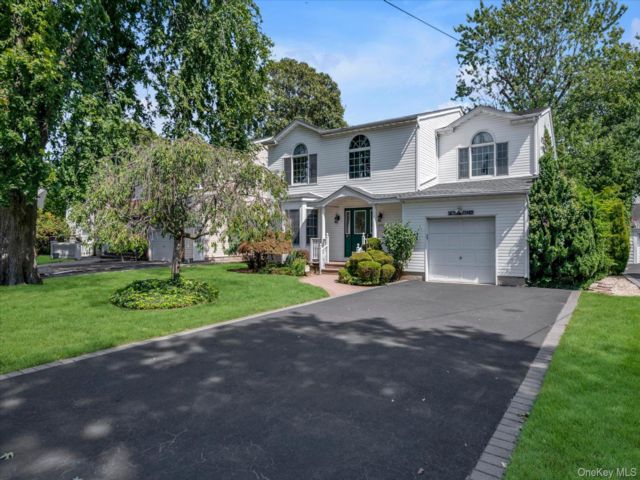
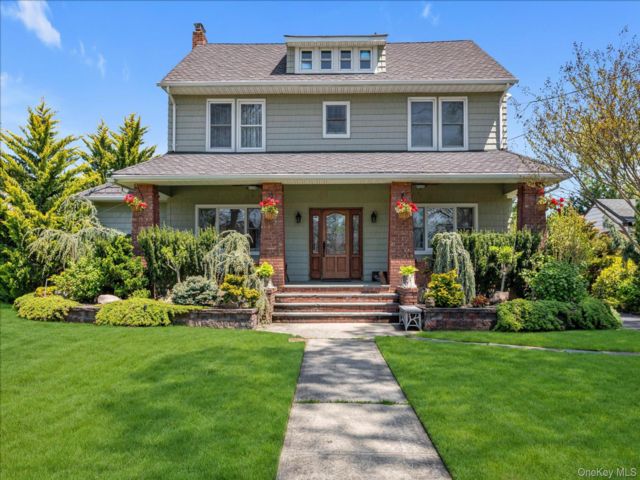
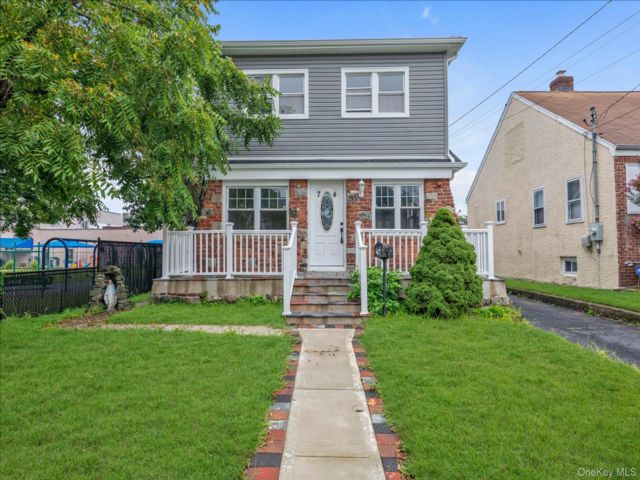
| A life of total luxury is waiting for you at this beautiful energy efficient home in East Rockaway SD#20 . This magnificent residence boasts 6 bedrooms and 3.5 baths across more than 4000 square feet of living space and is well placed in an exclusive part of East Rockaway. Touring this home is simply a joy, with outstanding design choices and high end finishes in nearly every room. Your custom kitchen is a fabulous design with double ovens, granite countertops, nantucket farm sink, and built in eat-in area. Concentrate on critical tasks in your beautiful den sunlit and open with a wood burning fireplace. Beautiful wood flooring throughout most of the house. Your primary suite is the perfect place to retire after a long day and features a sitting room/office with custom built-ins. Your primary bathroom features radiant heat, a large shower, and luxurious soaking tub. The second level features an additional four bedrooms and two full bathrooms with plenty of custom closets . Lower level offers an additional den, bedroom, laundry , systems, and amazing closet space. Exterior upgrades include all new composite wide plank siding , new top of the line Andersen windows, solar panels, new roof, wireless sprinkler system, and completely fenced in backyard.A life of total luxury is waiting for you at this beautiful energy efficient home in East Rockaway SD#20 . This magnificent residence boasts 6 bedrooms and 3.5 baths across more than 4000 square feet of living space and is well placed in an exclusive part of East Rockaway. Touring this home is simply a joy, with outstanding design choices and high end finishes in nearly every room. Your custom kitchen is a fabulous design with double ovens, granite countertops, nantucket farm sink, and built in eat-in area. Concentrate on critical tasks in your beautiful den sunlit and open with a wood burning fireplace. Beautiful wood flooring throughout most of the house. Your primary suite is the perfect place to retire after a long day and features a sitting room/office with custom built-ins. Your primary bathroom features radiant heat, a large shower, and luxurious soaking tub. The second level features an additional four bedrooms and two full bathrooms with plenty of custom closets . Lower level offers an additional den, bedroom, laundry , systems, and amazing closet space. Exterior upgrades include all new composite wide plank siding , new top of the line Andersen windows, solar panels, new roof, wireless sprinkler system, and completely fenced in backyard. | |
Details: |
||
| Bedrooms: | 6 | |
| Bathrooms: | 4 | |
| Property Type: | Split Level | |
| Square Feet: | 4083 | |
| Rooms: | 11 | |
| Outdoor Space: | Porch | |
| Lot Size: | 75x120 | |
| Acres: | 0.21 | |
| Built: | 1954 | |
| School District: | Lynbrook | |
Financials: |
||
| Price: | $1,398,000 | |
| Taxes: | $24,818 | |
 Designed, Developed, Hosted
The Information contained in this Web Site is believed to be accurate but is not guaranteed. This Information is to be used for a reference and any questions that you may have should be directed to the appropriate Real Estate Agent. If you are interested in any of the properties contained within this web site, please contact the appropriate Real Estate Agent. Visual Listing Systems cannot be held responsible for any Errors or Omissions that may occur upon the Publishing of this Information. Visual Listing Systems is not acting as a Real Estate Broker and is only a Publisher of the Material contained within this Web Site. Powered by VLSHomes.com
Terms
Privacy