| Description: 7362486 | |
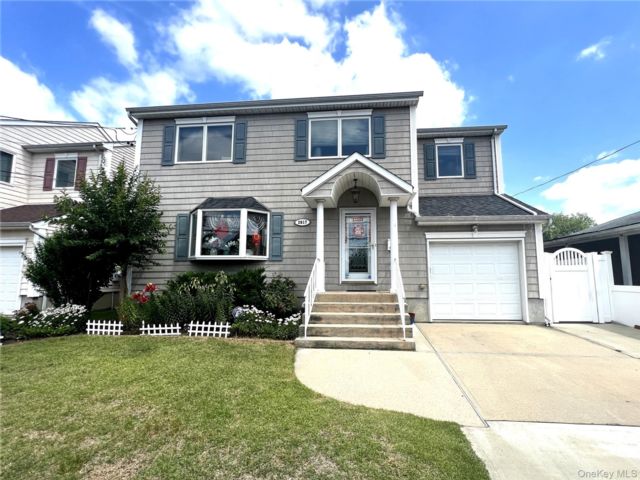
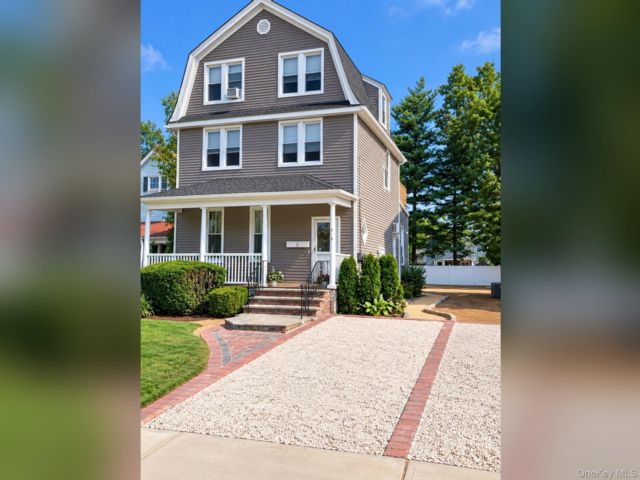
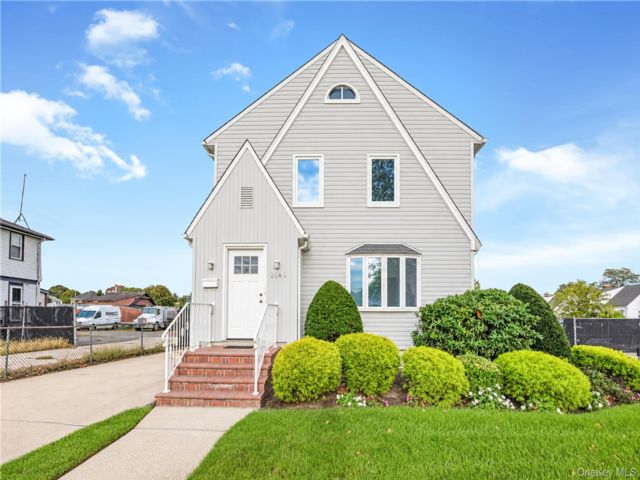
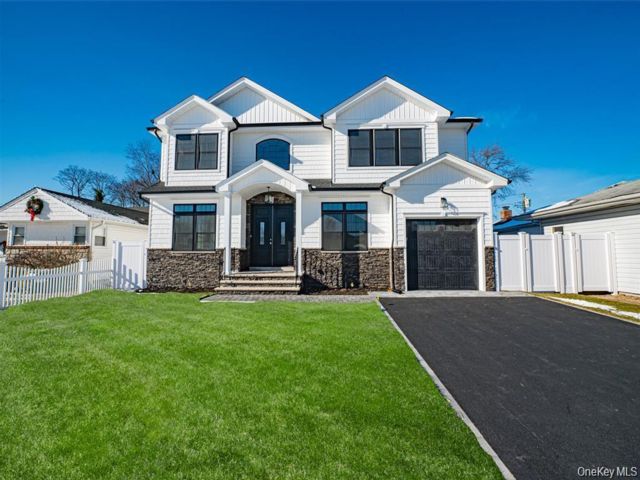
| BRAND NEW CONSTRUCTION RENTAL â?? Stunning open floor plan with 5 bedrooms and 3 full baths, including a main-level bedroom and bath. Features an impressive double-height entry foyer, wide-plank hardwood floors, crown molding, wainscoting, coffered ceilings, and an approximately 1,500 sq. ft. walk-out basement. Chefâ??s kitchen with large quartz island, double wall ovens, soft-close cabinetry, under-cabinet lighting, and stainless-steel appliances. Spacious family room with fireplace, plus living and formal dining rooms that flow seamlessly for entertaining. The second level offers an expansive primary suite with two walk-in closets and a spa-style bath with soaking tub and glass shower, along with three additional bedrooms with double closets and an attic with pull-down stairs. Exceptional craftsmanship throughout. Close to shopping and transportation. Available for immediate occupancy. Interior square footage is approximate | |
Details: |
||
| Bedrooms: | 5 | |
| Bathrooms: | 3 | |
| Property Type: | Rental | |
| Square Feet: | 3337 | |
| Rooms: | 10 | |
| Acres: | 0.16 | |
| Built: | 2025 | |
| School District: | North Bellmore | |
Financials: |
||
| Rent: | $6,900 | |
 Designed, Developed, Hosted
The Information contained in this Web Site is believed to be accurate but is not guaranteed. This Information is to be used for a reference and any questions that you may have should be directed to the appropriate Real Estate Agent. If you are interested in any of the properties contained within this web site, please contact the appropriate Real Estate Agent. Visual Listing Systems cannot be held responsible for any Errors or Omissions that may occur upon the Publishing of this Information. Visual Listing Systems is not acting as a Real Estate Broker and is only a Publisher of the Material contained within this Web Site. Powered by VLSHomes.com
Terms
Privacy