![[Whitestone Real Estate, listing number 7303351]](https://www.vlshomes.com/images/full/7303351a.jpg)
| Description: 7303351 | |
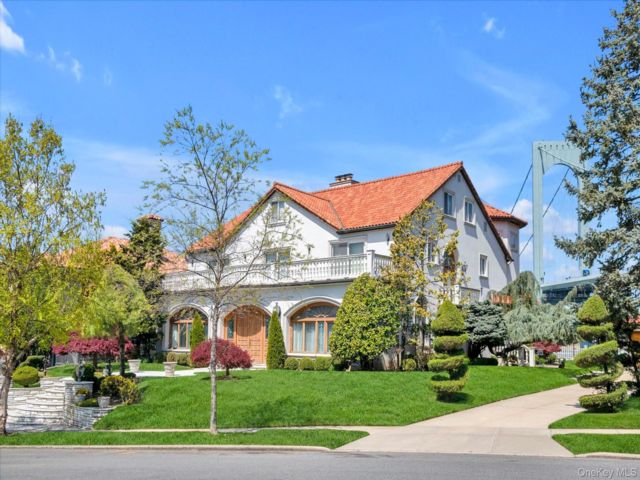
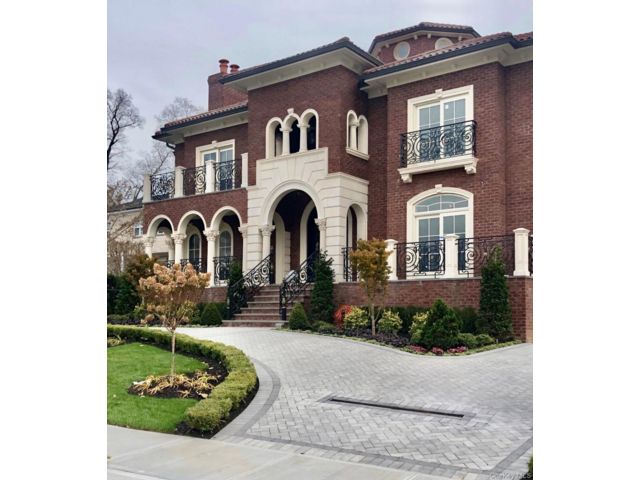
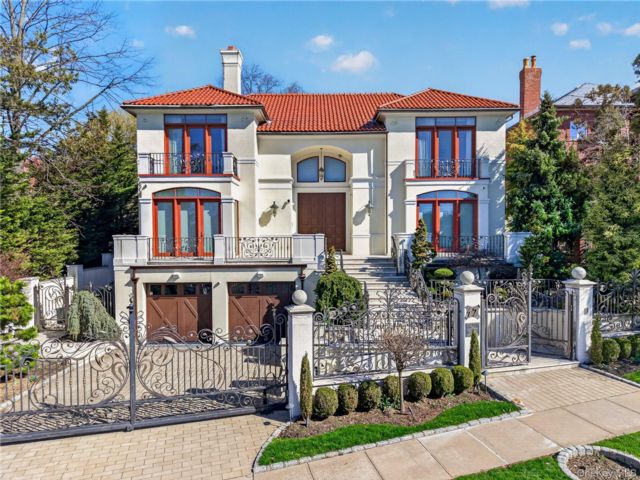
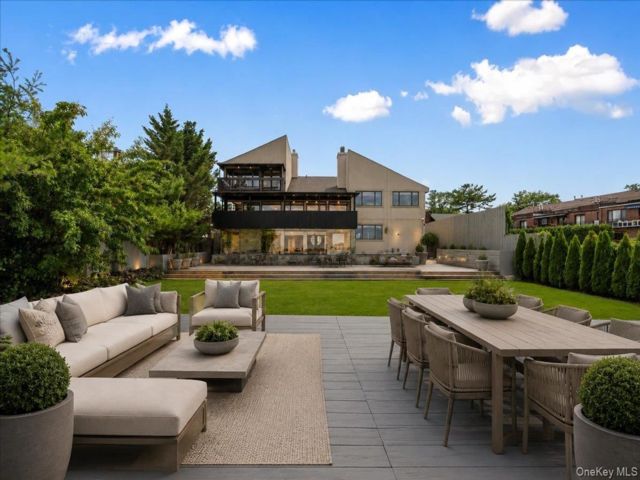
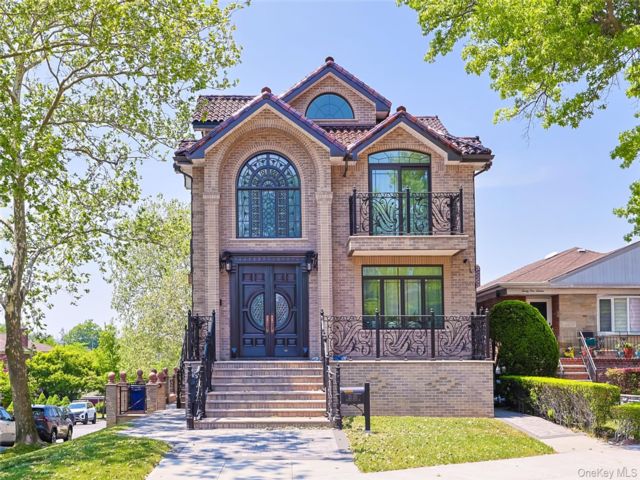
| A showstopper like no other. Reimagined and masterfully rebuilt in 2021, this stunning 3,600+ sqft residence effortlessly blends bold contemporary design with the timeless allure of a Mediterranean villa. With 3 bedrooms and 3.5 bathrooms, every inch of this home exudes style, sophistication, and seamless functionality. Soaring ceilings, dramatic walls of glass, and sleek, high-end finishes create a striking first impression. From the moment you enter, youâ??re welcomed by exquisite custom millwork, marble-wrapped accent walls, expansive porcelain flooring, and an abundance of natural light. The custom-designed chefâ??s kitchen by Showcase Kitchens features bespoke cabinetry, top-tier Wolf and Sub-Zero appliances, and dramatic quartzite countertopsâ??a true culinary showpiece. The luxurious primary suite offers a private retreat with floor-to-ceiling windows, soaring ceilings, a spa-inspired designer bathroom, and a spacious walk-in closet. Additional features include a fully finished lower level, radiant heat, energy-efficient systems, and an attached two-car garage. Outside, the home is a work of art. Sculptural architectural lines, manicured hedges, and lush landscaping surround an entertainerâ??s dream: a resort-style pool, beautifully designed patios, vibrant gardens, and a custom outdoor kitchen. Every detail has been curated to perfection, making this one of Beechhurstâ??s most extraordinary residencesâ??a true architectural gem. | |
Details: |
||
| Bedrooms: | 3 | |
| Bathrooms: | 4 | |
| Property Type: | Exp Ranch | |
| Square Feet: | 3669 | |
| Rooms: | 8 | |
| Acres: | 0.21 | |
| Built: | 1950 | |
| School District: | Queens 25 | |
Financials: |
||
| Price: | $3,888,000 | |
| Taxes: | $16,301 | |
 Designed, Developed, Hosted
The Information contained in this Web Site is believed to be accurate but is not guaranteed. This Information is to be used for a reference and any questions that you may have should be directed to the appropriate Real Estate Agent. If you are interested in any of the properties contained within this web site, please contact the appropriate Real Estate Agent. Visual Listing Systems cannot be held responsible for any Errors or Omissions that may occur upon the Publishing of this Information. Visual Listing Systems is not acting as a Real Estate Broker and is only a Publisher of the Material contained within this Web Site. Powered by VLSHomes.com
Terms
Privacy