![[Marlboro Real Estate, listing number 7309509]](https://www.vlshomes.com/images/full/7309509a.jpg)
| Description: 7309509 | |
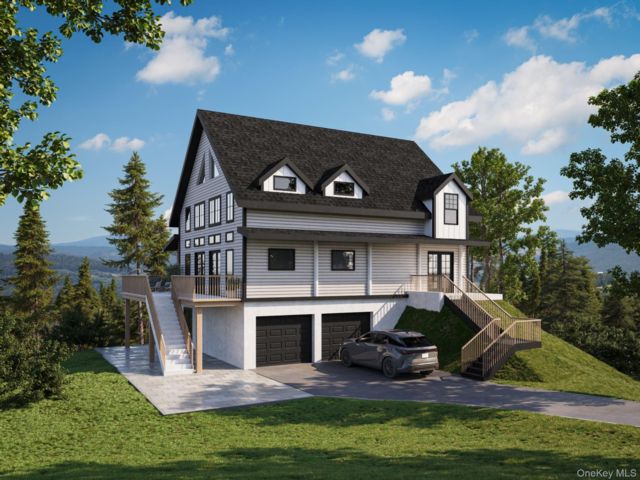
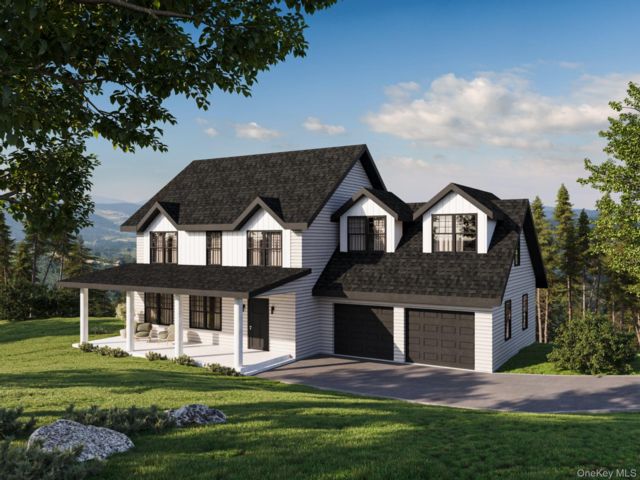
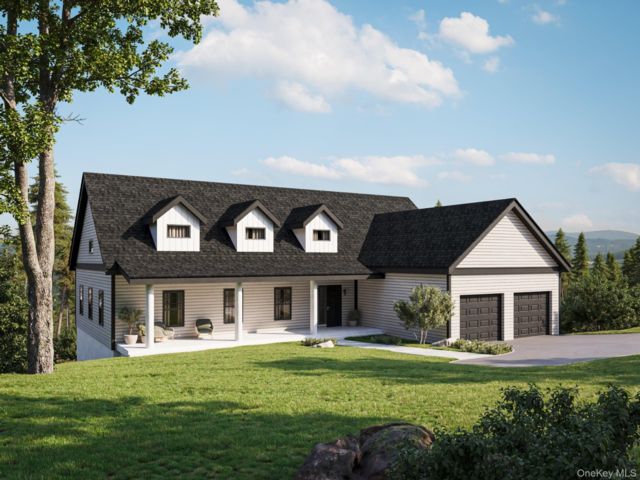
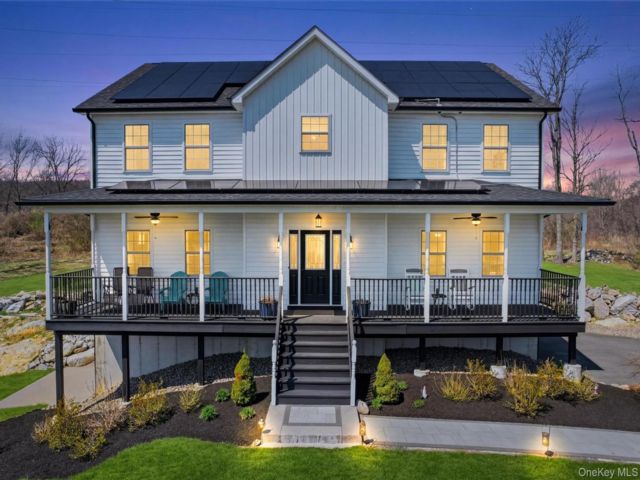
| *Builder just broke ground* Discover the perfect blend of timeless rustic charm and contemporary luxury with this stunning, to-be-built modern farmhouse nestled in a serene, wooded cul-de-sac. Designed with meticulous attention to detail, this architectural gem offers exceptional curb appeal and a highly functional two-story layout optimized for modern living. The exterior showcases striking vertical board-and-batten siding in your choice of crisp white or dramatic black, accented by a welcoming front porch and a seamlessly integrated two-car garage. Inside, the main level features an expansive great room that flows effortlessly between the chef-inspired kitchen, dining area, and living spaces. The second floor serves as a private retreat, hosting three spacious secondary bedrooms, a versatile bonus loft, and a luxurious primary suite complete with a massive walk-in closet. Act today to select your preferred siding and kitchen cabinet colors. | |
Details: |
||
| Bedrooms: | 4 | |
| Bathrooms: | 3 | |
| Property Type: | Contemporary | |
| Square Feet: | 2775 | |
| Rooms: | 8 | |
| Acres: | 2.13 | |
| Built: | 2026 | |
| School District: | Marlboro | |
Financials: |
||
| Price: | $769,000 | |
| Taxes: | $12,000 | |
 Designed, Developed, Hosted
The Information contained in this Web Site is believed to be accurate but is not guaranteed. This Information is to be used for a reference and any questions that you may have should be directed to the appropriate Real Estate Agent. If you are interested in any of the properties contained within this web site, please contact the appropriate Real Estate Agent. Visual Listing Systems cannot be held responsible for any Errors or Omissions that may occur upon the Publishing of this Information. Visual Listing Systems is not acting as a Real Estate Broker and is only a Publisher of the Material contained within this Web Site. Powered by VLSHomes.com
Terms
Privacy