![[Great Neck Real Estate, listing number 7284768]](https://www.vlshomes.com/images/full/7284768a.jpg)
| Description: 7284768 | |
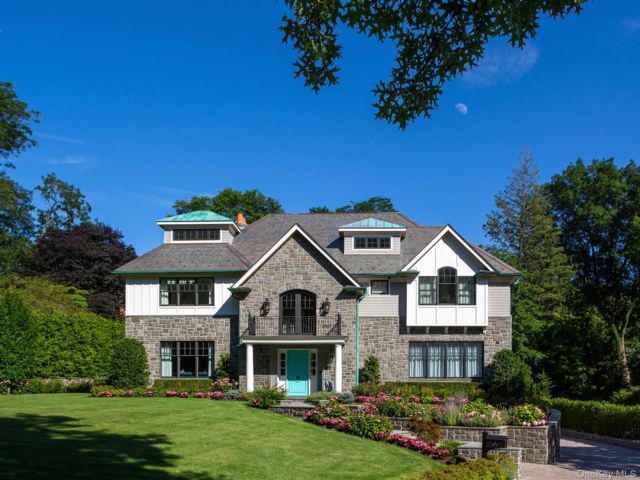
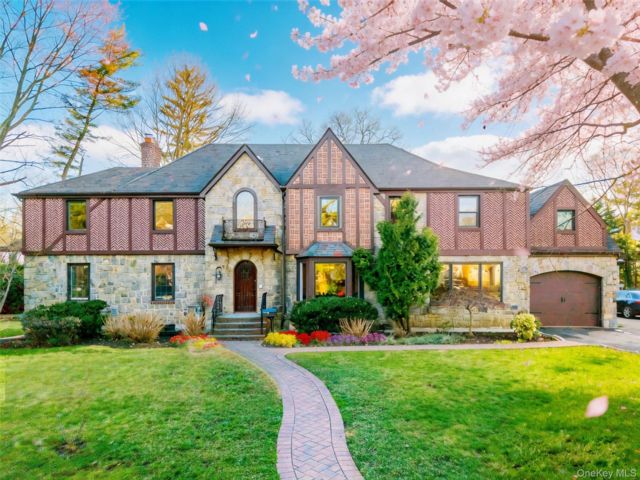
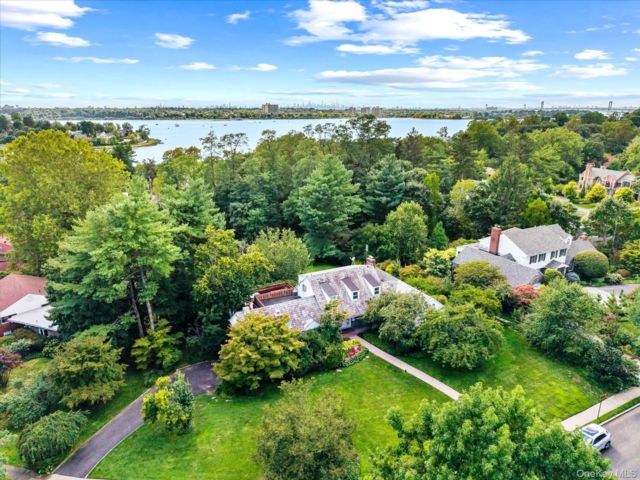
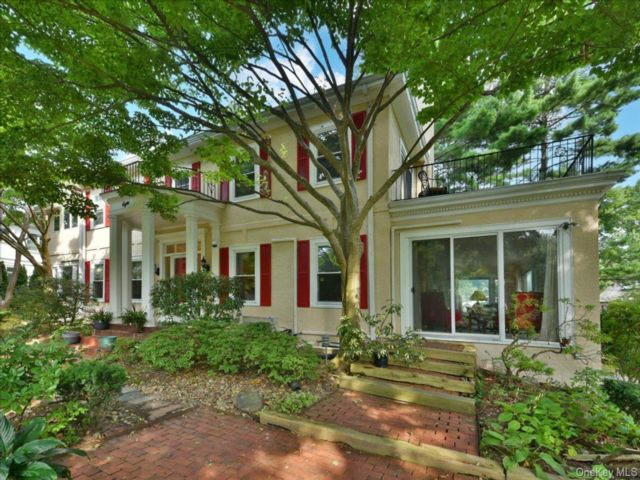
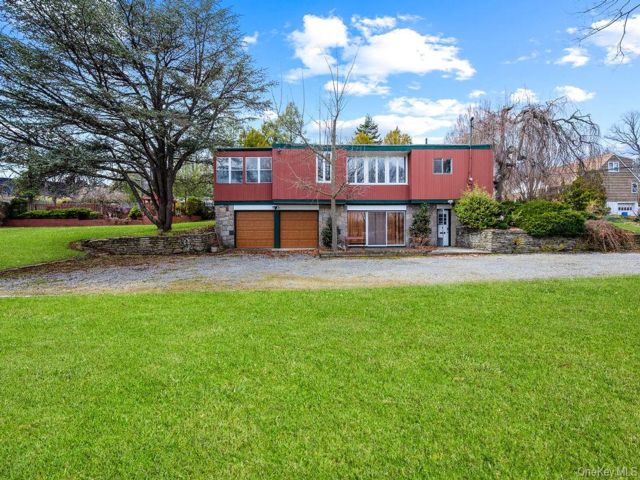
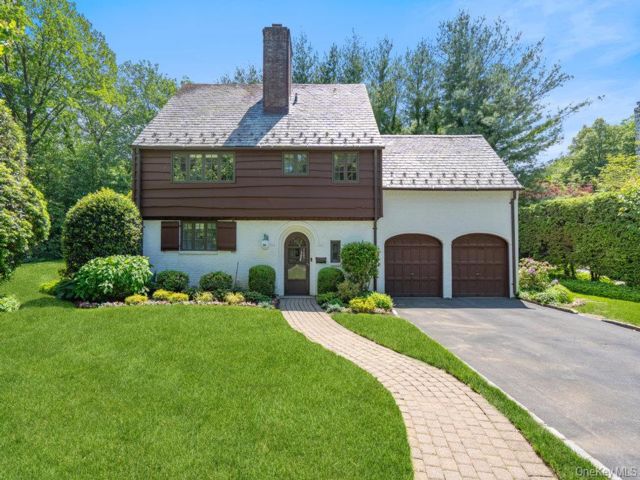
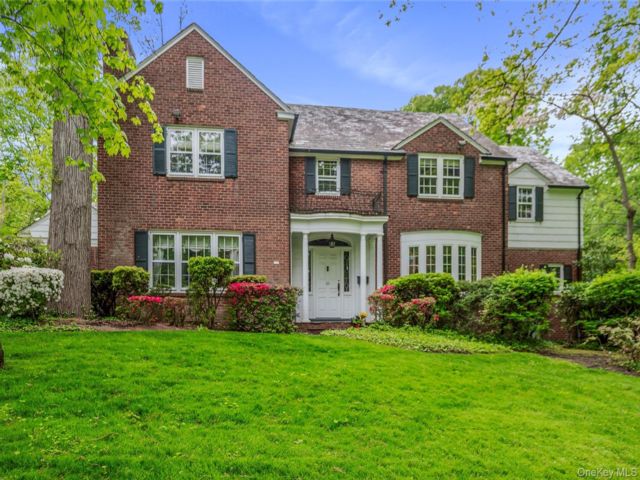
| Welcome to 2 Aspen Place, a sprawling residence nestled on a .78-acre lot along a quiet, tree-lined street, offering 7 bedrooms and 6.5 baths. Bright entry foyer leads to a dramatic double-height living room with soaring vaulted ceilings, architectural wood beams, and a stone fireplace. The formal dining room with a second fireplace flows into an expansive sunroom lined with arched windows and French doors, overlooking the lush backyard and patio, enhancing the homeâ??s open, airy feel. The custom chefâ??s eat-in kitchen features vaulted ceilings, high-end appliances, and a separate breakfast room, and opens to a sunlit den, along with a powder room, laundry room, and a guest suite with full bath. | |
Details: |
||
| Bedrooms: | 7 | |
| Bathrooms: | 7 | |
| Property Type: | Exp Ranch | |
| Square Feet: | 6872 | |
| Rooms: | 13 | |
| Lot Size: | 134 x270 | |
| Acres: | 0.80 | |
| Built: | 1923 | |
| School District: | Great Neck | |
Financials: |
||
| Price: | $4,500,000 | |
| Taxes: | $56,428 | |
 Designed, Developed, Hosted
The Information contained in this Web Site is believed to be accurate but is not guaranteed. This Information is to be used for a reference and any questions that you may have should be directed to the appropriate Real Estate Agent. If you are interested in any of the properties contained within this web site, please contact the appropriate Real Estate Agent. Visual Listing Systems cannot be held responsible for any Errors or Omissions that may occur upon the Publishing of this Information. Visual Listing Systems is not acting as a Real Estate Broker and is only a Publisher of the Material contained within this Web Site. Powered by VLSHomes.com
Terms
Privacy