| Description: 3351324 | |
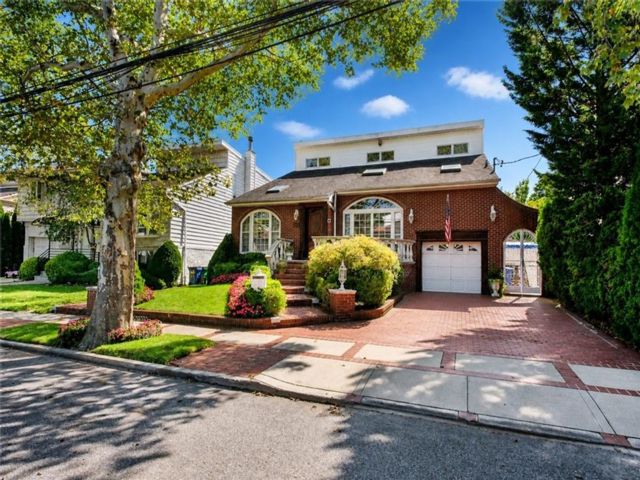
| This home started out in 1960 as a 1 family detached Imperial Split, but was transformed into an amazing 4 bedroom masterpiece offering 4,100 square feet of living space soaring ceilings and 2 kitchens for Formal and informal living. Granite island seats nine. The Primary suite boasts a lavish marble spa bath. There is a private office situated on a separate floor. Central VAC on every floor. The skylights, parquet and granite floors are some special features that this pristine residence offers. You can entertain or relax in the opulent private backyard with an in ground heated pool with a waterfall and barbecue area. Sprinkler system around the house including front, side and around the backyard. Other special hallmarks include a 1 car garage and a 2 car private drive featuring radiant heat that melts snow and ice on contact. The heated system extends beyond the driveway to the sidewalks, front steps, and the side of the house, so winter mornings are completely worry-free. This beautiful home is perfectly situated in the heart of Mill Basin. Showings by appointment only. | |
Details: |
||
| Bedrooms: | 4 | |
| Bathrooms: | 4 | |
| Property Type: | Single Family | |
| Rooms: | 9 | |
| Lot Size: | 51.25 x 100 | |
| Built: | 1960 | |
Financials: |
||
| Price: | $2,100,000 | |
 Designed, Developed, Hosted